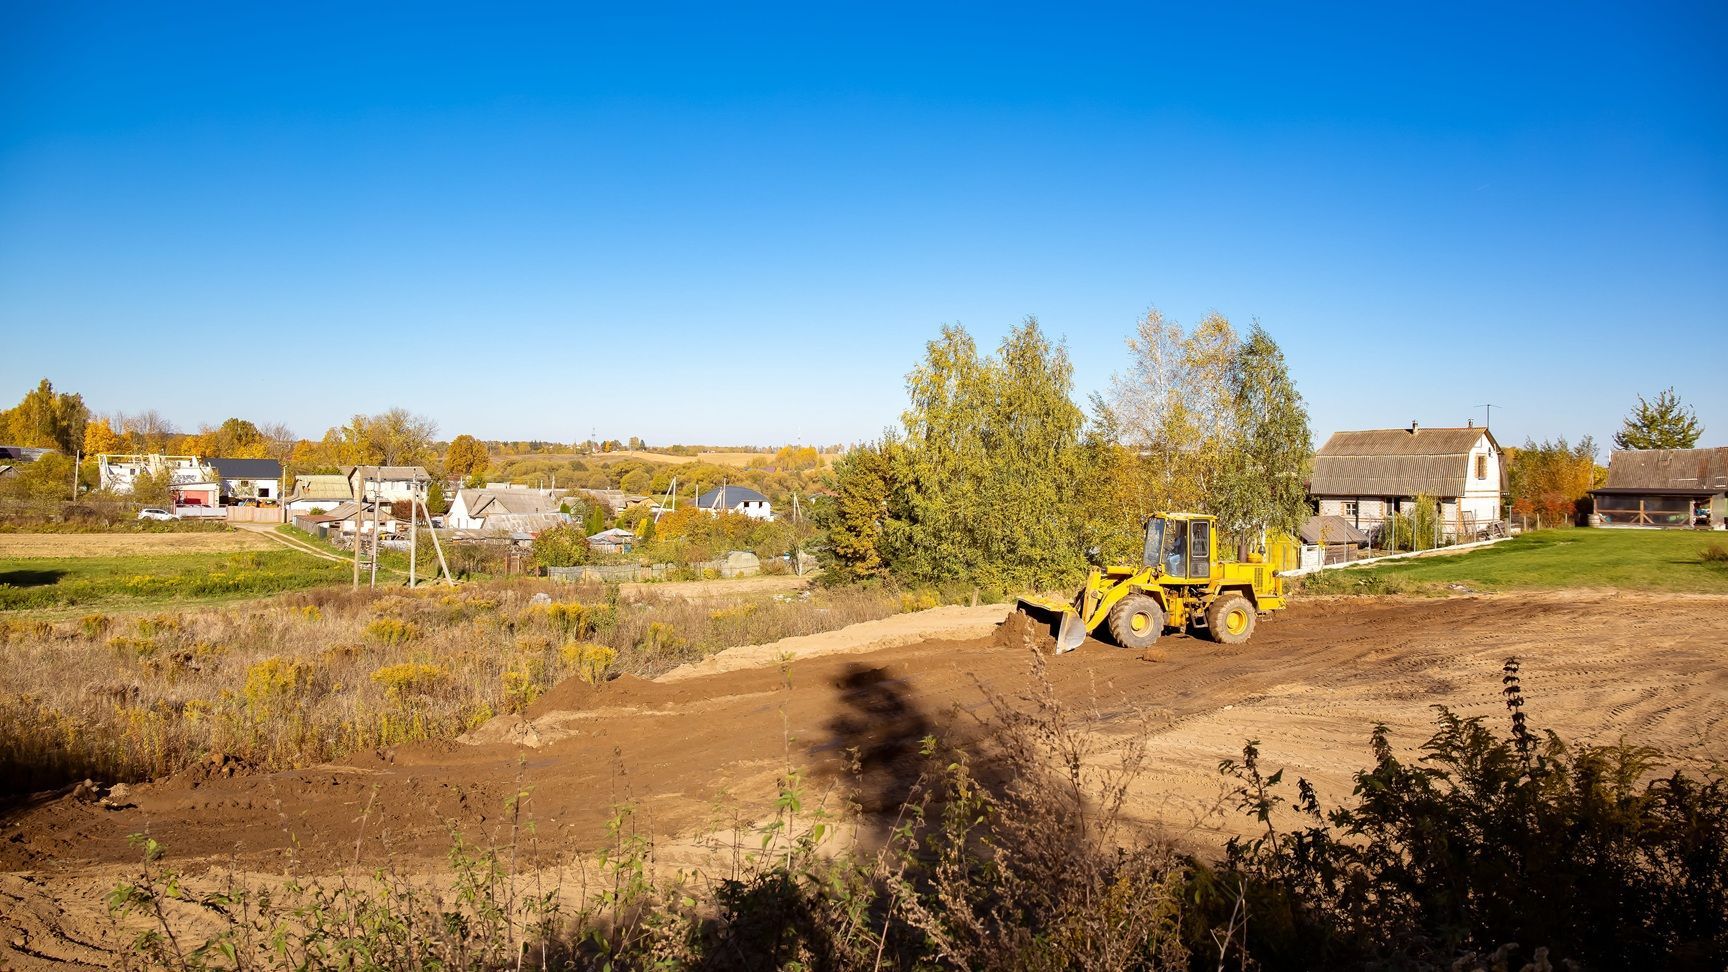
Land Clearing Before Building a House, Shop, or Barn
A culvert is not simply a pipe placed beneath a driveway.
It is one part of a larger drainage system that may include roadside ditches, driveway grade, uphill runoff, inlet conditions, outlet protection, surrounding slopes, and the final path water follows across the property.
When these parts are planned together, a culvert can help preserve access and move water beneath the driveway without damaging the gravel, shoulders, or surrounding ground.
When they are not coordinated, the result may include:
Standing water
Driveway washouts
Gravel loss
Sediment buildup
Culvert overflow
Eroded outlets
Soft shoulders
Pipe damage
Water crossing the driveway
Repeated repair work
The correct solution begins with understanding where the water comes from and where it can safely go.
Clearing the Building Site Is Only the Beginning
Preparing land for a house, shop, garage, barn, or metal building involves more than removing trees and brush from a rectangular area.
The clearing plan affects driveway access, equipment movement, drainage, utility routes, building-pad preparation, material storage, construction staging, and the finished use of the property.
Clearing too little can restrict the project. Clearing too much can remove useful trees, disturb stable ground, increase erosion, and create unnecessary cleanup.
The goal is to open the right areas in the right order so the property is ready for the entire construction process—not just the first day of digging.
Start With the Proposed Building Location
Before major clearing begins, the future building location should be identified as clearly as possible.
That may involve:
- Building plans
- A site plan
- A property survey
- Marked corners
- Proposed setbacks
- Septic or utility information
- Driveway location
- Local approval requirements
- Topographic information
- A general contractor’s layout
The building location affects nearly every part of the site-work plan.
A few feet can make a major difference when dealing with:
- Slope
- Rock
- Soft soil
- Water flow
- Existing trees
- Property boundaries
- Utility access
- Septic placement
- Driveway grade
- Cut-and-fill requirements
Clearing before the building area is reasonably defined can lead to removing the wrong trees or opening more property than the project actually needs.
Look Beyond the Building Footprint
The structure itself is only one part of the construction area.
The property may also need room for:
- Excavators and grading equipment
- Concrete trucks
- Delivery vehicles
- Material stockpiles
- Dumpster placement
- Crane access
- Framing materials
- Utility installation
- Drainage work
- Temporary construction access
- Parking and turnaround areas
- Soil or fill storage
A narrow clearing around the proposed building may not provide enough room for crews and equipment to work safely and efficiently.
At the same time, the work area should not automatically be expanded without considering what the owner wants to preserve.
A practical clearing plan should define:
- The permanent building area
- The temporary construction work area
- The driveway and access route
- Utility and septic routes
- Drainage areas
- Trees or natural features that should remain
Plan Driveway Access Early
Construction access should be considered before the main building site is cleared.
The driveway may need to support:
- Excavators
- Dozers
- Dump trucks
- Concrete trucks
- Delivery vehicles
- Trailers
- Cranes
- Construction crews
- Future residential or commercial traffic
A route that works for a pickup truck may not work for loaded construction equipment.
Important driveway considerations include:
- Entrance width
- Road visibility
- Turning radius
- Overhead clearance
- Slope
- Soft areas
- Culvert requirements
- Drainage
- Base depth
- Material type
- Turnaround space
- Long-term driveway location
Temporary access can sometimes become the permanent driveway, but that should be planned intentionally. Otherwise, money may be spent building an entrance that must later be removed or relocated.
Think About Water Before Trees Are Removed
Land clearing changes how water reaches and moves across the ground.
Tree canopies slow rainfall. Roots help stabilize soil. Vegetation can hide existing ditches, swales, springs, low areas, and erosion.
Before clearing, look for:
- Standing water
- Wet-weather drainage paths
- Existing ditches
- Culverts
- Creeks
- Low areas
- Seepage
- Eroded slopes
- Water moving toward the proposed building
- Runoff from neighboring property
- Roadside drainage
- Pond overflow routes
A building site should not be planned independently from the property’s drainage.
The clearing plan may need to preserve certain vegetation temporarily until rough grading and drainage work can begin. Exposing a large slope too early can increase erosion and make the site harder to manage after heavy rain.
Decide Which Trees Should Stay
Not every tree within sight of the project needs to be removed.
Some trees may provide:
- Shade
- Privacy
- Wind protection
- Erosion control
- Visual screening
- Property value
- Separation from neighboring land
However, trees that remain too close to the construction area can interfere with equipment, foundations, utilities, roofs, drainage, and future maintenance.
The decision should consider:
- Tree condition
- Root spread
- Mature size
- Distance from the future structure
- Construction traffic
- Excavation depth
- Utility routes
- Septic placement
- Driveway alignment
- Risk of future storm damage
Trees marked for preservation should be clearly identified before equipment begins working.
Account for Stumps and Roots
Surface clearing and construction-site clearing are not always the same thing.
A site may look open after trees are cut, but stumps and root systems can still interfere with:
- Foundation excavation
- Building pads
- Slabs
- Driveways
- Utility lines
- Septic systems
- Drainage pipes
- Final grading
- Compaction
Organic material beneath structural areas can decay and leave voids. That may contribute to settlement beneath pads, roads, or finished surfaces.
The project scope should clearly define whether the work includes:
- Tree cutting
- Brush removal
- Stump removal
- Root removal
- Grubbing
- Debris hauling
- Hole backfill
- Rough grading
Construction areas usually require more complete ground preparation than areas being cleared for visibility, recreation, or general maintenance.
Plan the Building Pad With the Clearing
The building pad is the prepared area that supports the future structure.
Pad preparation may involve:
- Removing vegetation and organic material
- Excavating unsuitable soil
- Cutting into higher ground
- Filling lower areas
- Balancing material across the site
- Placing structural fill
- Compacting in lifts
- Establishing final elevation
- Preparing the subgrade
- Installing base material
- Planning drainage around the pad
The clearing boundary should provide enough room for the pad, surrounding slopes, drainage, construction access, and equipment movement.
On sloped property, the finished pad may require more room than the visible building footprint suggests.
The site may also need space for:
- Cut slopes
- Fill slopes
- Retaining walls
- Drainage swales
- Foundation access
- Utility entry points
- Concrete staging
Clearing and pad planning should happen together whenever possible.
Coordinate Utility and Septic Routes
Utility and septic work can disturb areas that have already been graded or finished.
Before clearing is finalized, consider the likely routes for:
- Electrical service
- Water
- Sewer
- Septic tank
- Drain field
- Gas
- Communications
- Well lines
- Drainage pipes
- Downspout outlets
Utility paths may require selective clearing beyond the main building area.
Septic systems can have particularly important space and access requirements. The drain field and repair area may need to remain protected from unnecessary traffic and compaction.
Planning these routes early helps reduce the risk of reopening completed areas later.
Decide How Cleared Material Will Leave
the Site
Building-site clearing can produce a large volume of material.
That may include:
- Trees
- Limbs
- Brush
- Stumps
- Root balls
- Old fencing
- Concrete
- Abandoned debris
- Unsuitable soil
- Rocks
The property needs a clear material-handling plan.
Possible considerations include:
- Is there room to stage material?
- Can trucks reach the clearing area?
- Will material be hauled immediately?
- Does debris need to be separated?
- Are old structures or concrete also being removed?
- Will excavation produce additional soil or rock?
- Is some material intended to remain on the property?
- Will the work happen in phases?
Material handling should be included in the project scope rather than treated as an afterthought.
Clear in the Right Sequence
The exact sequence depends on the site, but a typical building-preparation project may follow this general order:
1. Confirm the Site Plan
Identify the proposed building, access, utilities, drainage, and areas to preserve.
2. Establish Initial Access
Open enough of the driveway or construction entrance for equipment and trucks.
3. Clear the Building and Work Areas
Remove vegetation and obstructions from the planned construction zone.
4. Remove Stumps and Unsuitable Material
Prepare structural and traffic areas for excavation and grading.
5. Complete Rough Excavation
Create cuts, fills, foundation areas, trenches, and major elevation changes.
6. Address Drainage
Install or shape culverts, swales, ditches, outlets, and other drainage features.
7. Build the Pad and Access Base
Place, grade, and compact required materials.
8. Install Underground Work
Complete utility, septic, and drainage trenching before final surfaces.
9. Finish Grade and Stabilize
Prepare the surrounding property for long-term drainage, access, landscaping, or construction completion.
Poor sequencing can damage work that was already completed.
Common Mistakes Before Building
Clearing Before the Building Location Is Defined
This can lead to removing trees unnecessarily or preparing the wrong area.
Ignoring Construction Access
The building site may be open, but trucks and equipment still need a stable way to reach it.
Clearing Only the Exact Footprint
Crews need working room around the structure for excavation, foundations, concrete, deliveries, and drainage.
Leaving Stumps Beneath Structural Areas
Stumps and roots can interfere with excavation, compaction, utilities, and long-term stability.
Finishing the Grade Too Early
Utility trenching, foundation work, and material deliveries may disturb areas that were already finished.
Waiting to Address Drainage
Water problems are easier to correct before the structure, driveway, concrete, and landscaping are complete.
Forgetting Material Storage and Turnaround Space
Construction activity requires room beyond the building itself.
Removing Every Tree Automatically
Selective preservation may improve privacy, shade, erosion control, and the finished appearance of the property.
What Information Helps Before a Site Review?
Helpful information may include:
- Property address or parcel location
- Survey
- Building plans
- Proposed site plan
- Structure dimensions
- Desired driveway location
- Septic information
- Utility information
- Photos of the property
- Known drainage problems
- Areas you want preserved
- Approximate construction schedule
- Contractor or builder information
The plan does not need to be completely finished before the first conversation, but the more clearly the intended outcome is defined, the easier it is to evaluate the clearing and site-work needs.
Related Service Direction
Land Clearing
Clear the building area, driveway route, utility paths, work zones, and other required sections of the property.
Excavation & Site Prep
Prepare foundations, cuts, fills, trenches, access areas, and rough building elevations.
Building Pads & Concrete Prep
Create a stable, compacted area for the future house, shop, garage, barn, or metal building.
Gravel Driveways
Build construction access and long-term driveway routes with base preparation, drainage, gravel, grading, and compaction.
Drainage, Culverts & Stormwater
Plan water movement around the building site, driveway, slopes, and surrounding property.
Trenching, Septic & Utilities
Prepare routes for water, power, sewer, septic, communications, drainage, and other underground systems.
Related Project Direction
Building a Shop, House, Garage, Barn, or Metal Building
See how clearing, access, excavation, drainage, pad preparation, trenching, hauling, and final grading connect into a complete building-site project.
Full Project Management
Explore a coordinated approach for properties that require several phases of site work before construction can begin.
Keep Reading
What Comes After Land Clearing?
Review the excavation, grading, drainage, access, hauling, and stabilization work that may follow.
What Makes a Gravel Driveway Last?
Learn how subgrade, base, drainage, material selection, grading, and compaction affect driveway performance.
Why Excavation and Drainage Should Be Planned Together
Understand how earthmoving and water flow affect the long-term stability of a construction site.

Preparing to Build on Your Property?
W Brown Construction LLC can help review the land, planned access, drainage, clearing needs, excavation, building-pad preparation, trenching, hauling, and the order in which the site work should happen.